
Explore Our Work.
32+ landmarks spanning institutional campuses, high-rise residential towers, commercial retail centers, and heavy industrial parks across Maharashtra.
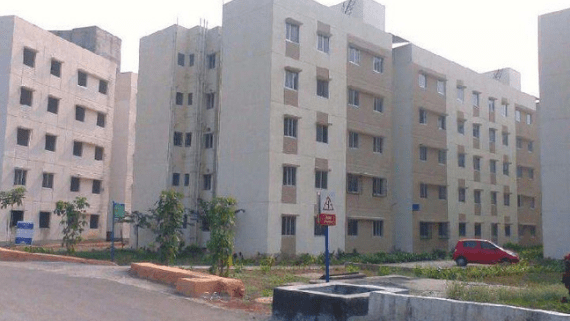
Tata Housing Shubh Griha
A flagship sustainable township development delivered for Tata Housing LTD at Vasind Shahpur. The project required rigorous engineering precision, adherence to corporate Tata Quality standards, and rapid cycle construction of residential buildings with total site area exceeding 75,000 square feet.
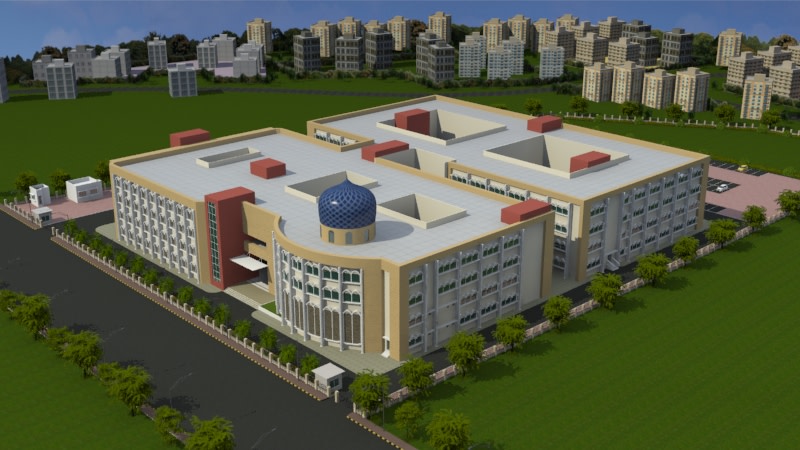
Anjuman-i-Islam's Kalsekar Technical Campus
A landmark educational mega-project spanning over 300,000 sq.ft of advanced institutional facilities for the prestigious Anjuman-i-Islam Trust Mumbai. Built to accommodate thousands of engineering, pharmacy, and management students, the campus features grand academic wings, cantilevered lecture halls, and extensive campus infrastructure.
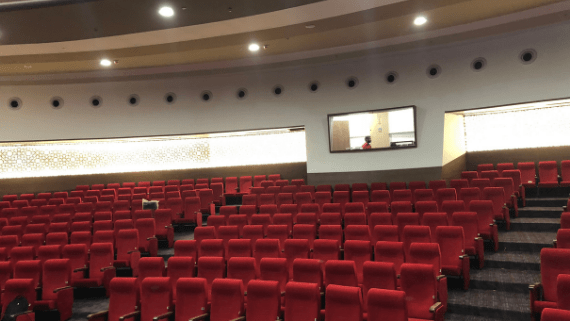
Anjuman-i-Islam Kalsekar Technical Campus Auditorium
A specialized 10,000 sq.ft state-of-the-art auditorium built inside the Kalsekar Technical Campus. The project featured large clear-span structural steel framing, requiring advanced crane logistics, vibration damping, and turnkey acoustic architectural finishes.
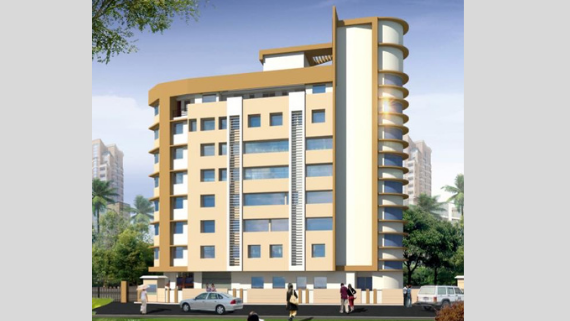
Al Hamd Hospital & Research Centre
A comprehensive multi-specialty healthcare and medical research institution engineered to rigorous clinical specifications. Spanning 30,000 sq.ft across multiple clinical departments, intensive care wards, diagnostic suites, and surgical operation theaters.
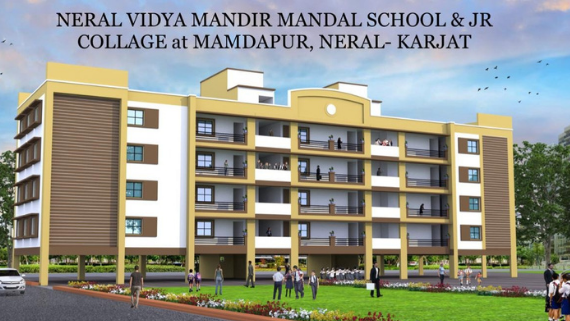
Neral Vidya Mandir Mandal School & Jr. College
A 50,000 sq.ft educational campus designed to serve students across schooling and junior college levels in Neral Karjat. Engineered with durable, low-maintenance materials, natural ventilation corridors, and earthquake-resistant framed structural systems.
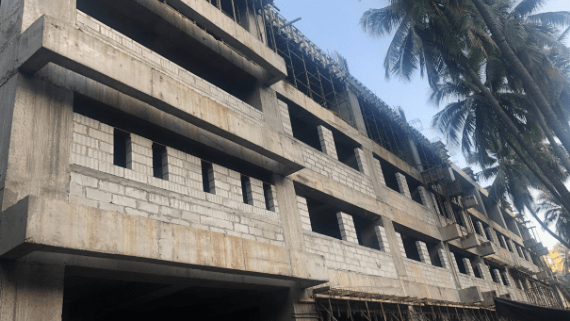
Sasmira College of Textile and Engineering
High-density urban institutional construction for the renowned SASMIRA (Synthetic & Art Silk Mills' Research Association) campus in Worli, Mumbai. Required careful execution within an active metropolitan educational environment, adhering to stringent noise, vibration, and municipal safety regulations.
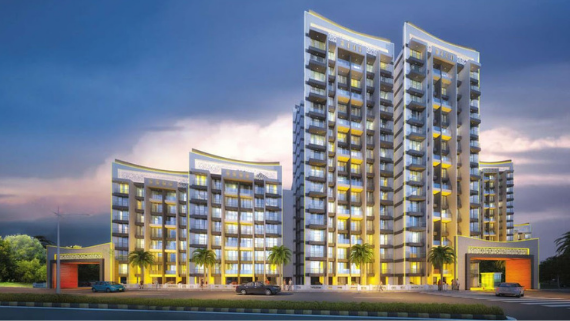
Continental Futura Residency
A premier high-rise residential complex measuring over 200,000 square feet in the growing Kalyan urban corridor. Features advanced formwork systems, high-speed construction cycles, and integrated multi-tier amenities.
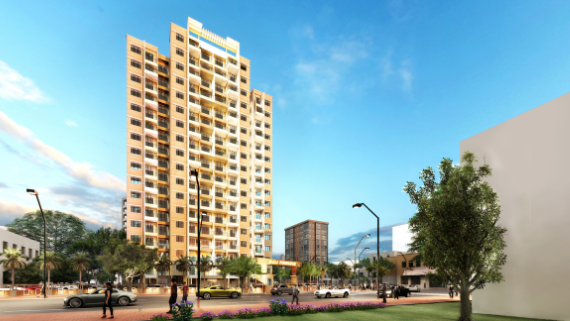
Mali Pinnacle
A contemporary high-rise residential tower delivering 75,000 sq.ft of luxury residential living space in Kalyan. Built with high-strength concrete mixes and precision column alignment.
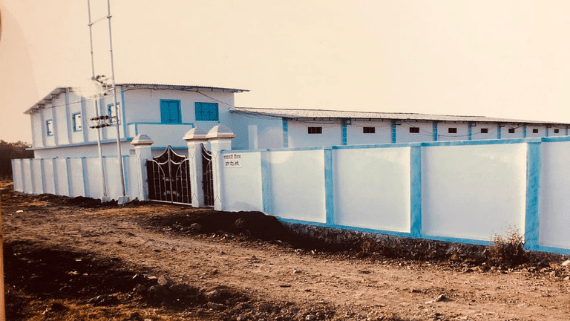
Ajanta Fabrics Industrial Park
A specialized 75,000 sq.ft manufacturing and distribution facility engineered for textile manufacturing giants Ajanta Fabrics in Bhiwandi's premier logistics hub. Engineered for heavy machinery dynamic loading, continuous forklift movements, and expansive column-free warehouse bays.
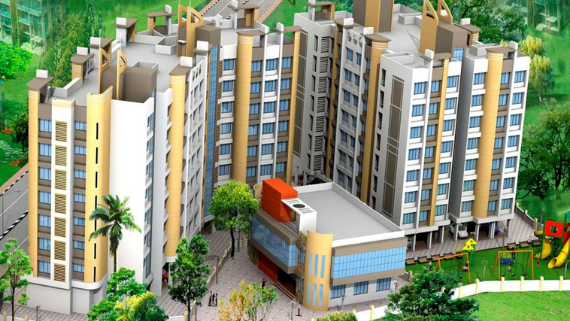
Sun City
An 80,000 sq.ft multi-building residential enclave developed in Bhiwandi for Nestor Developers. Unity Construction provided end-to-end civil contracting, from raw ground engineering to turnkey structural handover.
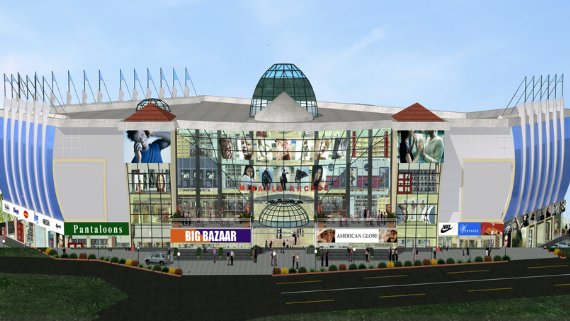
Asia Group's Miracle Shopping Mall
A flagship commercial retail and shopping center spanning 100,000 sq.ft in Bhiwandi. One of the region's first modern organized commercial retail complexes, built with expansive column grids for flexible retail unit subdivision.
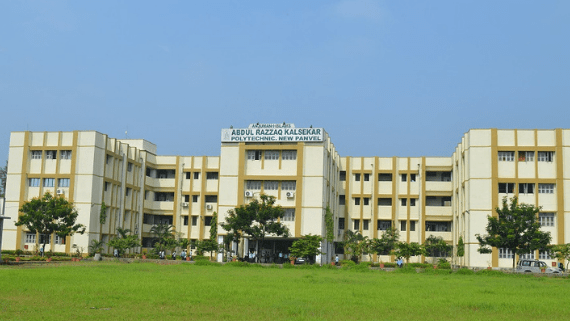
Anjuman-I-Islam's A.R. Kalsekar Polytechnic
A premier technical polytechnic institute built for Anjuman-i-Islam Trust Mumbai in Panvel. Delivered to rigorous AICTE educational standards with dedicated heavy machinery workshops, electrical testing laboratories, and lecture theaters.