Educational Institution2019 · COMPLETED
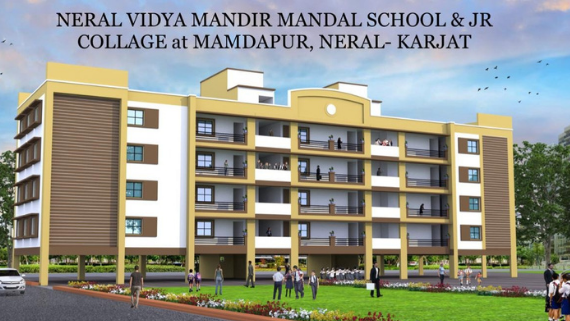
Neral Vidya Mandir Mandal School & Jr. College
Neral, Karjat · Raigad District, Maharashtra50,000 SFTCLIENT: Vidya Mandir Trust Mahim
ENGINEERING OVERVIEW
Project Overview
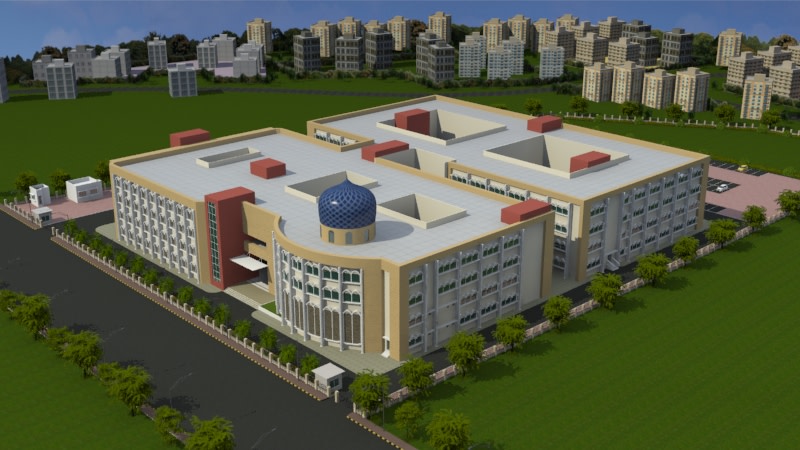
A 50,000 sq.ft educational campus designed to serve students across schooling and junior college levels in Neral Karjat. Engineered with durable, low-maintenance materials, natural ventilation corridors, and earthquake-resistant framed structural systems.
Scope of Work Delivered
Academic Building Structural Engineering
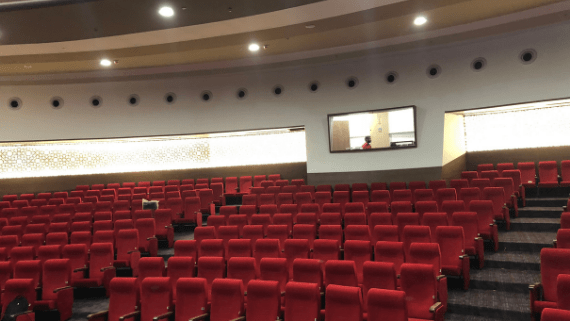
Wide-Span Classroom & Multi-Purpose Assembly Hall Slabs
Safe Student Circulation Corridors & Seismic Stairwells
Campus Sports Ground Civil Grading & Compound Infrastructure
Full Interior Plaster, Painting & Sanitary Plumbing
Construction Highlights & Assurance
High natural daylighting and cross-ventilation structural orientation
Deep foundation engineering in foothill terrain with robust stormwater drainage
Delivered on-time ahead of the academic calendar session
Zero incident record throughout the 18-month execution period
PROJECT DOSSIER
Engineering Specifications
CLIENT / ORGANISATION:Vidya Mandir Trust Mahim
LOCATION:Neral, Karjat
GROSS BUILT AREA:50,000 SFT
COMPLETION YEAR:2019
ARCHITECT:The Design India Neral, Karjat
GEOGRAPHIC COORDS:19.0289° N, 73.3195° E
SAFETY RECORD:Zero Lost Time Accidents (LTA)
ARCHITECTURAL DOCUMENTATION
VERIFIED JOB-SITE IMAGERYProject Gallery & Construction Views
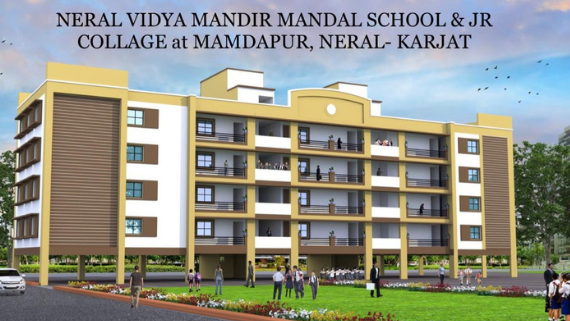
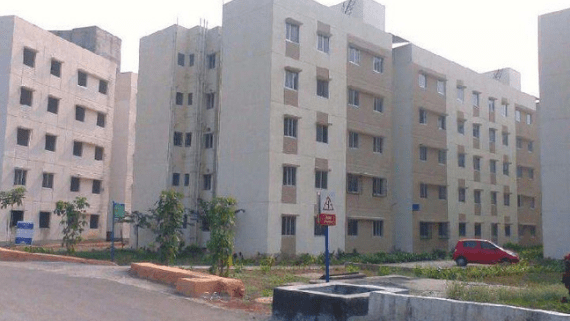
VIEW 01

VIEW 02

VIEW 03

VIEW 04

VIEW 05

VIEW 06