Residential Community2014 · COMPLETED
Tata Housing Shubh Griha
Vasind, Shahpur · Thane District, Maharashtra75,000 SFTCLIENT: Tata Housing LTD
ENGINEERING OVERVIEW
Project Overview
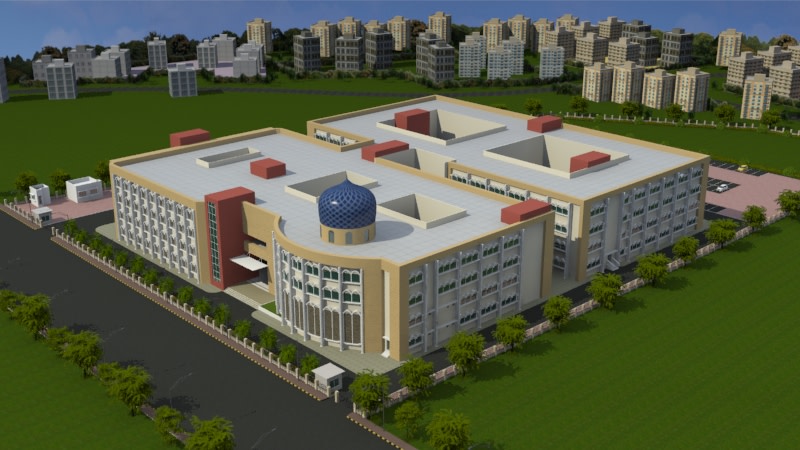
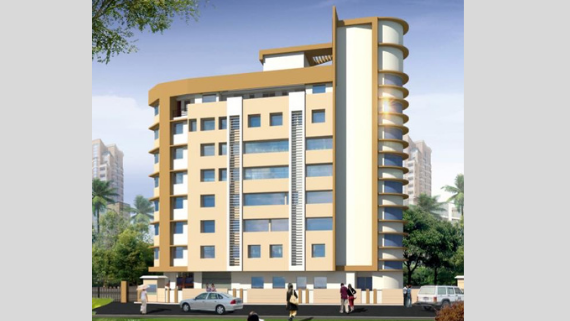
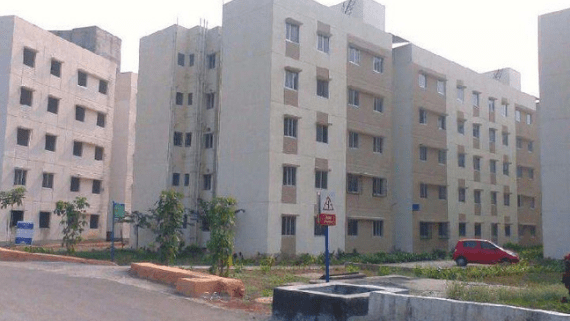
A flagship sustainable township development delivered for Tata Housing LTD at Vasind Shahpur. The project required rigorous engineering precision, adherence to corporate Tata Quality standards, and rapid cycle construction of residential buildings with total site area exceeding 75,000 square feet.
Scope of Work Delivered
Civil & Structural Framework
Reinforced Cement Concrete (RCC) Superstructure
External & Internal Finishing Works
Integrated Plumbing & Drainage Networks
Site Infrastructure & Paved Access Networks
Construction Highlights & Assurance
Strict compliance with Tata Housing corporate QA/QC inspection matrices
Zero Lost Time Accidents achieved across full construction cycle
Optimized structural concrete mix designs yielding superior seismic resilience
Delivered within contract specifications and committed project schedule
PROJECT DOSSIER
Engineering Specifications
CLIENT / ORGANISATION:Tata Housing LTD
LOCATION:Vasind, Shahpur
GROSS BUILT AREA:75,000 SFT
COMPLETION YEAR:2014
ARCHITECT:TATA Consulting Services (TCS)
GEOGRAPHIC COORDS:19.4064° N, 73.2564° E
SAFETY RECORD:Zero Lost Time Accidents (LTA)
ARCHITECTURAL DOCUMENTATION
VERIFIED JOB-SITE IMAGERYProject Gallery & Construction Views
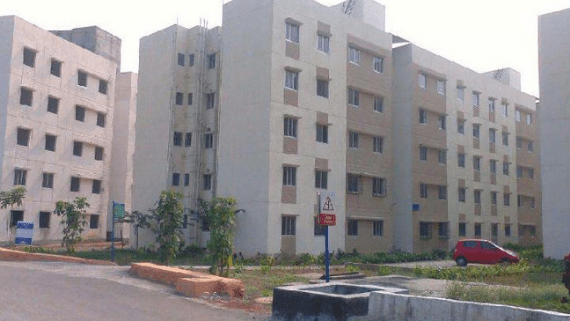
VIEW 01

VIEW 02

VIEW 03
ON-SITE CINEMATIC FOOTAGE