Integrated Residential Complex2017 · COMPLETED
Sun City
Bhiwandi · Thane District, Maharashtra80,000 SFTCLIENT: Nestor Developers
ENGINEERING OVERVIEW
Project Overview
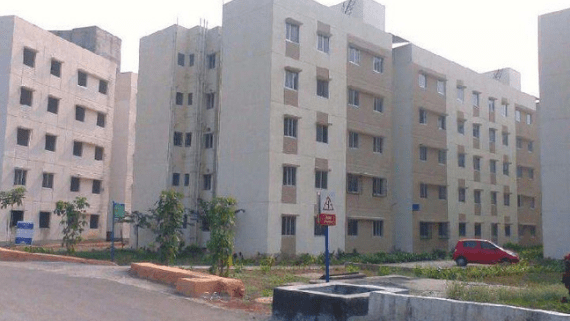
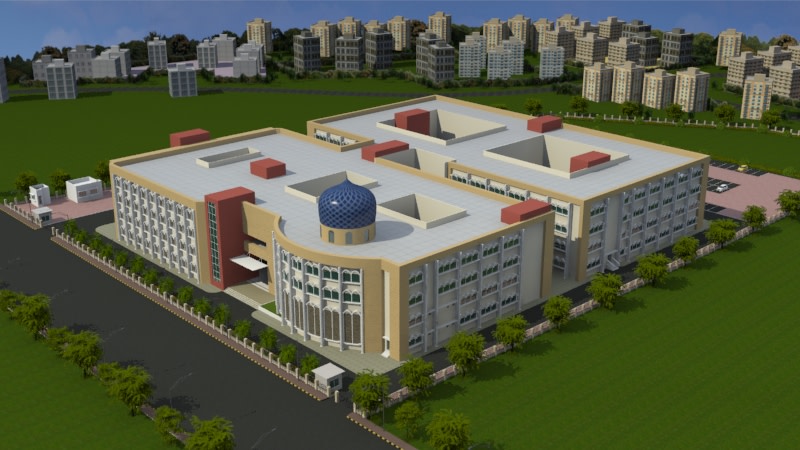
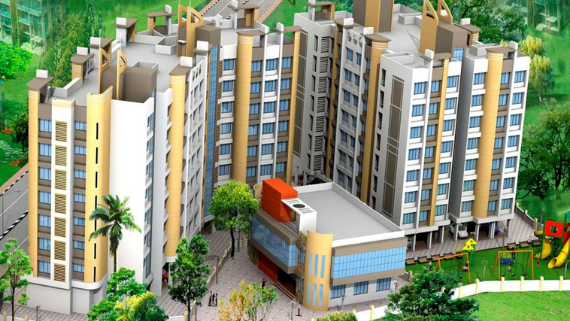
An 80,000 sq.ft multi-building residential enclave developed in Bhiwandi for Nestor Developers. Unity Construction provided end-to-end civil contracting, from raw ground engineering to turnkey structural handover.
Scope of Work Delivered
Integrated Residential Housing Towers Construction
Foundation Piling & Sub-Grade Earthworks
Modern Exterior Texture Finishes & Weather Barrier Systems
Internal Electrification, Water Distribution & Pumping Station
Paved Internal Roads, Walkways & Gated Security Enclosures
Construction Highlights & Assurance
Delivered over 80,000 sq.ft of reliable, quality housing infrastructure
Turnkey civil and MEP integration minimizing subcontract coordination overhead
Rigorous adherence to environmental site dust suppression protocols
High customer satisfaction reflected in on-schedule flat handovers
PROJECT DOSSIER
Engineering Specifications
CLIENT / ORGANISATION:Nestor Developers
LOCATION:Bhiwandi
GROSS BUILT AREA:80,000 SFT
COMPLETION YEAR:2017
ARCHITECT:Nakhuda & Associates
GEOGRAPHIC COORDS:19.2974° N, 73.0645° E
SAFETY RECORD:Zero Lost Time Accidents (LTA)
ARCHITECTURAL DOCUMENTATION
VERIFIED JOB-SITE IMAGERYProject Gallery & Construction Views
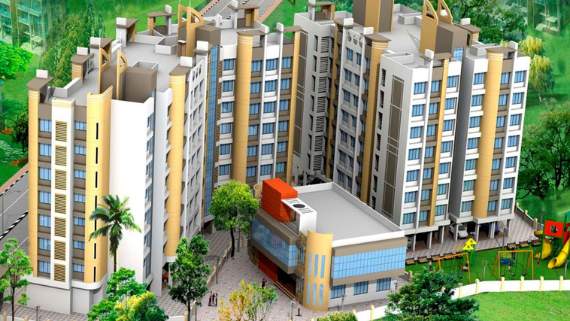
VIEW 01

VIEW 02

VIEW 03

VIEW 04

VIEW 05

VIEW 06